Prestige Falcon City Luxe Brochure

The Prestige Falcon City Luxe Brochure is a comprehensive digital guide that provides home buyers and investors with detailed insights into the floor plans, master plan, pricing, and ultra-luxury amenities of this premium residential phase in South Bengaluru. Developed by the renowned Prestige Group, this high-end phase is part of the landmark integrated township on Kanakapura Road.
If you are looking for a property that blends luxury, convenience, and excellent future returns, this document serves as your transparent blueprint. Below is an exhaustive breakdown of everything featured inside the official brochure to help you make an informed decision.
Project Overview: Prestige Falcon City Luxe
Prestige Falcon City Luxe is a premium high-rise residential development located in Konanakunte, South Bengaluru. It is designed to offer a modern lifestyle with lush green surroundings and exceptional urban connectivity.
| Feature | Details |
|---|---|
| Developer | Prestige Group |
| Location | Kanakapura Main Road, Konanakunte, Bengaluru |
| Project Type | Luxury Integrated Township |
| Total Land Area | Part of a 41-Acre development |
| Configurations | 2, 3, and 4 BHK Apartments |
| Unit Size Range | 1,240 sq. ft. to 2,726 sq. ft. |
| Starting Price | ₹1.4 Crore* onwards |
| Open Space | Over 75% Dedicated Greenery & Open Area |
| Possession Timeline | August 2031 |
What is Inside the Prestige Falcon City Luxe Brochure?
The e-brochure is curated precisely to give you a virtual walkthrough of the property before you visit the site. Here are the key sections covered in the document:
1. The Master Plan & Layout
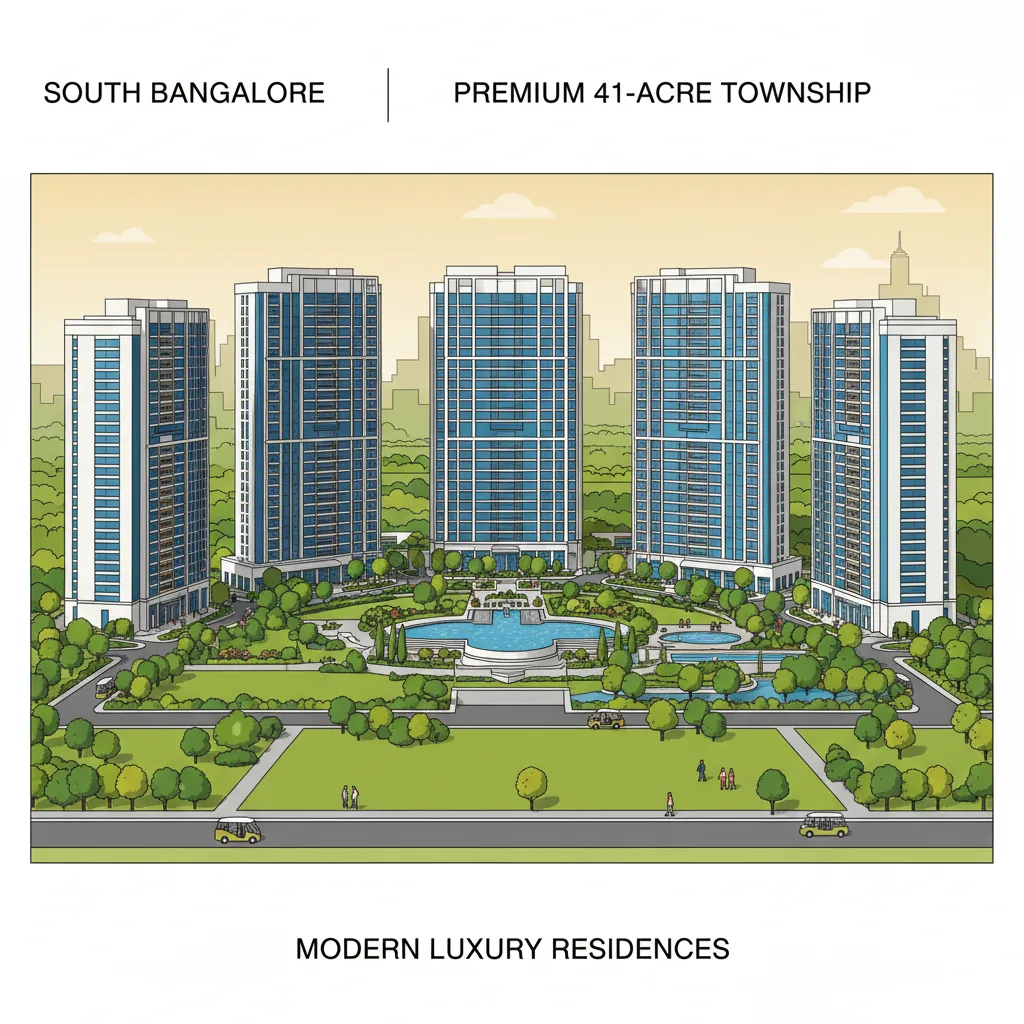
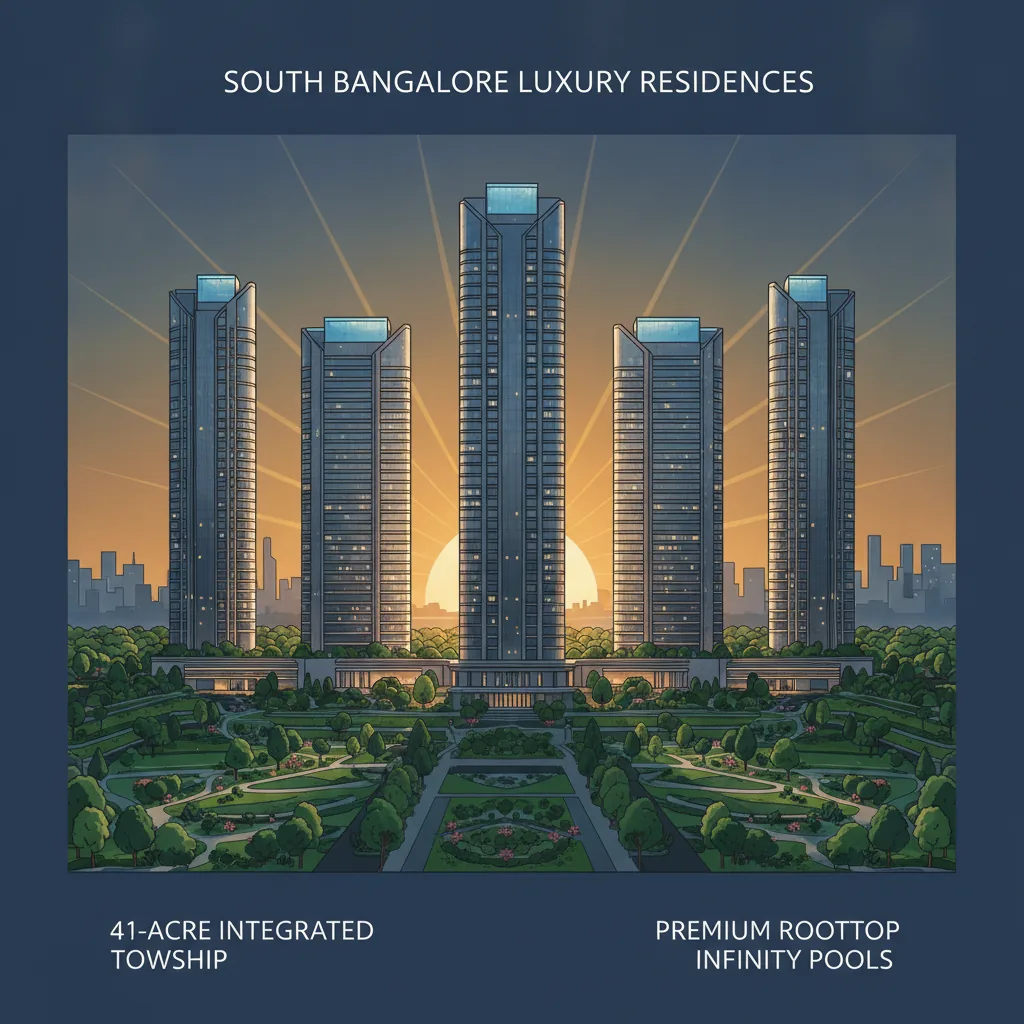
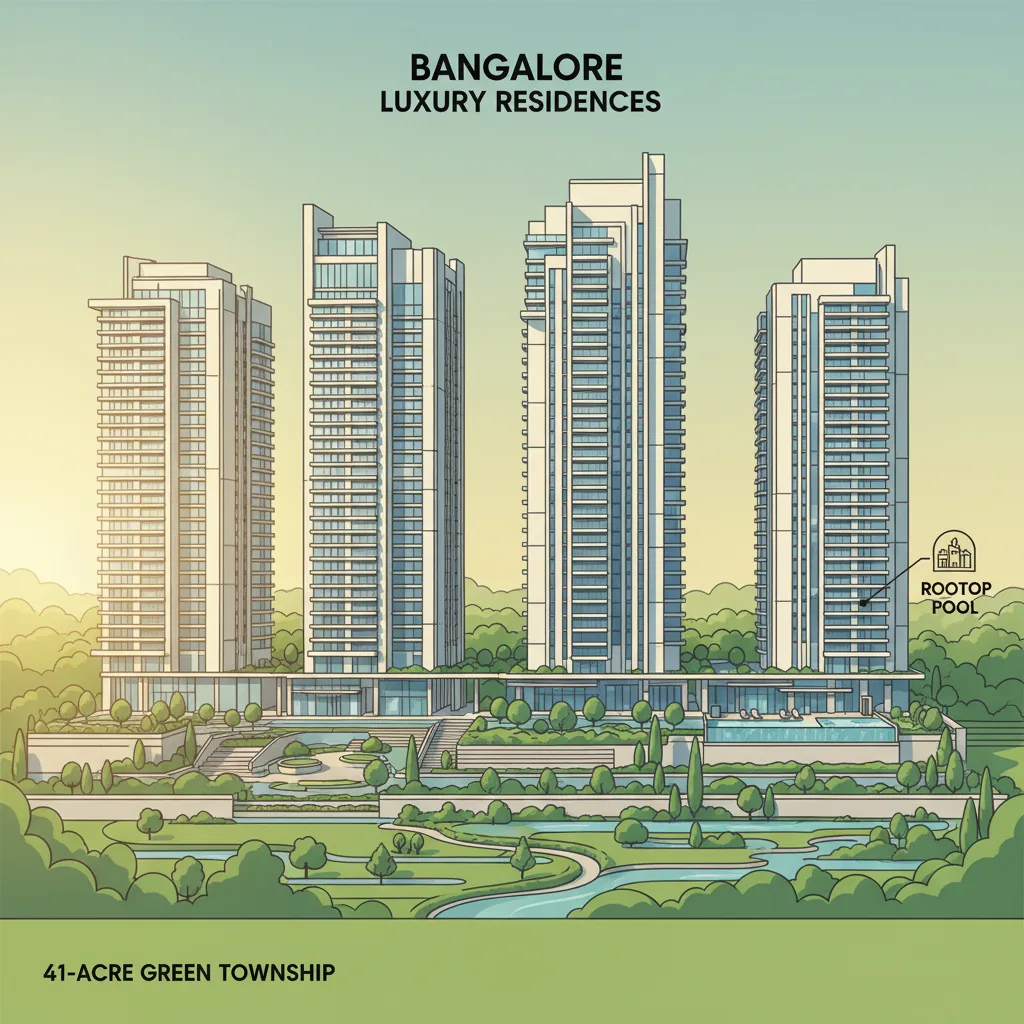
The master plan showcases the placement of the premium high-rise towers and the distribution of open spaces. The project features over 75% open area, beautifully landscaped with walking trails, water bodies, and parks. It outlines the entry and exit gates, security checkpoints, and visitor parking zones.
2. Detailed Floor Plans
The brochure provides precise 2D top-view layouts for all apartment configurations. This helps you understand the carpet area, super built-up area, and room dimensions:
- 2 BHK Apartments (1,240 - 1,379 sq. ft.): Perfect for young professionals and small families, featuring an open living-dining space and private balconies.
- 3 BHK Apartments (1,588 - 2,230 sq. ft.): Designed for growing families, with options for an attached study, home office, or maid’s room.
- 4 BHK Apartments (2,450 - 2,726 sq. ft.): Ultra-spacious, palatial units offering maximum privacy, large utility spaces, and premium views.
3. World-Class Amenities List
Living here means accessing top-tier recreation facilities right outside your door. The brochure details over 45 amenities, including:
- A grand, fully-equipped clubhouse
- Swimming pools and a dedicated kids' splash pool
- State-of-the-art gymnasium, yoga, and meditation decks
- Sports facilities (badminton, tennis, and basketball courts)
- Direct adjacency to the famous Forum South Bengaluru Mall for seamless shopping and dining
4. Location Map & Connectivity Advantages
The brochure features a detailed location map highlighting the strategic positioning of the property at Konanakunte Cross.
- Metro Access: The Konanakunte Cross Metro Station is located just 290 meters away, offering easy commutes across Bengaluru.
- Road Networks: Quick access to the NICE Ring Road connects you smoothly to Electronic City, Bannerghatta Road, and Mysore Road.
- Social Infrastructure: Top-rated schools (like Delhi Public School) and hospitals (like Apollo) are in the immediate vicinity.
5. Construction Specifications
To ensure absolute transparency, the technical data sheets outline the high-quality raw materials used. This includes details on the earthquake-resistant RCC framed structure, elegant marble or granite flooring in common lobbies, premium vitrified tiles in apartments, and top-tier plumbing and electrical fixtures.
Investing in a property by the Prestige Group provides long-term peace of mind. Known for their timely delivery, superior construction quality, and high resale value, a home in this township represents a highly reliable asset class in South Bengaluru's real estate market.
7 Frequently Asked Questions (FAQs)
1. How can I download the official Prestige Falcon City Luxe Brochure?
You can easily download the official brochure by visiting the authorized developer website or filling out an inquiry form on trusted real estate partner portals. A digital copy will be sent directly to your email or WhatsApp.
2. What are the apartment configurations listed in the brochure?
The brochure details premium 2 BHK, 3 BHK, and 4 BHK luxury high-rise apartments. These units vary in size from 1,240 sq. ft. for a comfortable 2 BHK up to 2,726 sq. ft. for an expansive 4 BHK home.
3. Where exactly is the project located?
Prestige Falcon City Luxe is located at Konanakunte Cross on Kanakapura Main Road in South Bengaluru. It is uniquely situated right next to the Forum South Bengaluru Mall and sits directly across from the metro station.
4. What is the starting price for an apartment according to the latest pricing sheets?
The pre-launch prices for these luxury homes start from ₹1.4 Crore onwards for 2 BHK units. Prices scale upward depending on the floor level, view preference, and total square footage of the 3 BHK or 4 BHK configurations.
5. Is Prestige Falcon City Luxe a RERA-approved housing society?
Yes, the project is registered with the Karnataka Real Estate Regulatory Authority. You can verify all approved details, tower plans, and legal clearances using the registration number available in the brochure details.
6. Does the brochure display the layout of the clubhouse and outdoor amenities?
Yes, the master plan section of the brochure clearly maps out the entire clubhouse area, swimming pools, sports courts, and manicured green gardens, showing their exact distance from individual towers.
7. When is the expected possession date for this new phase?
As per the development timeline outlined by the builder, construction for this premium residential phase is underway, with handovers and possession scheduled to begin from 2029 onwards.