Prestige Falcon City Luxe FAQs
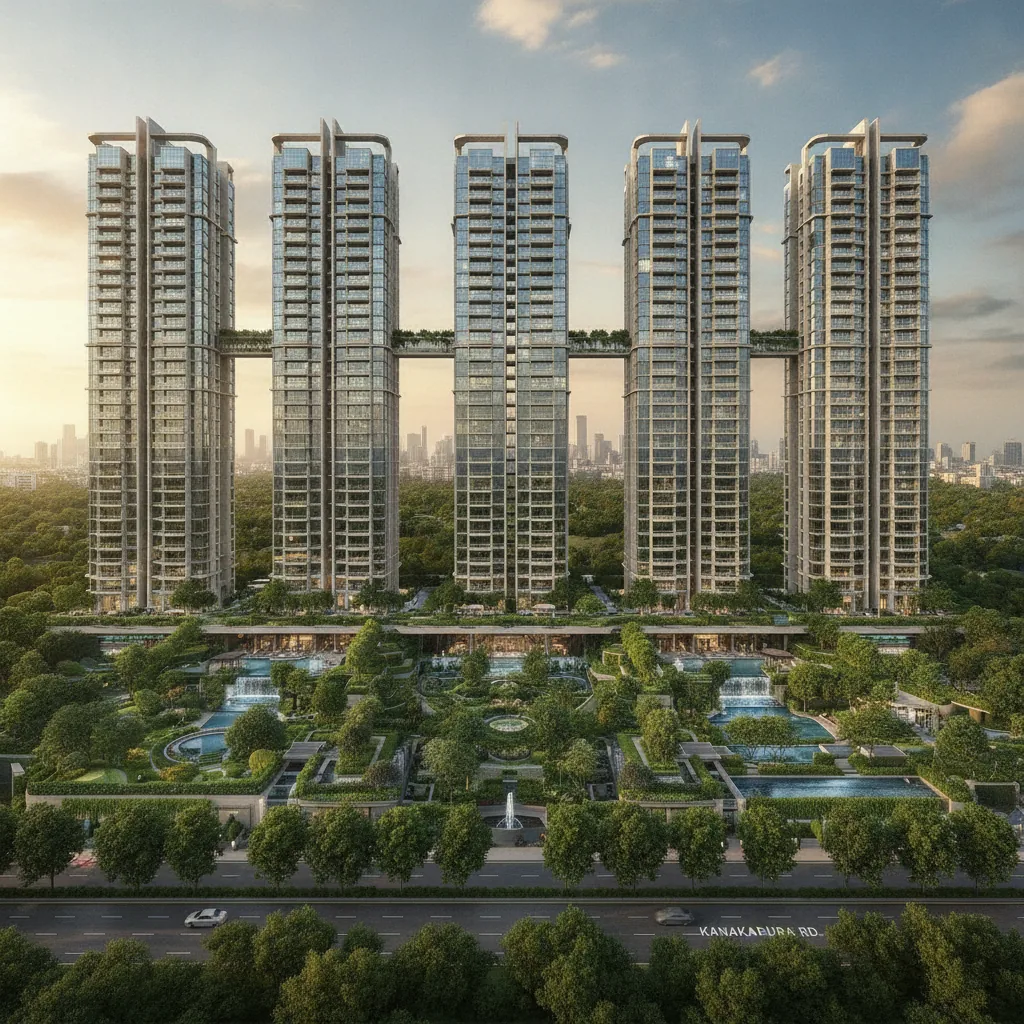
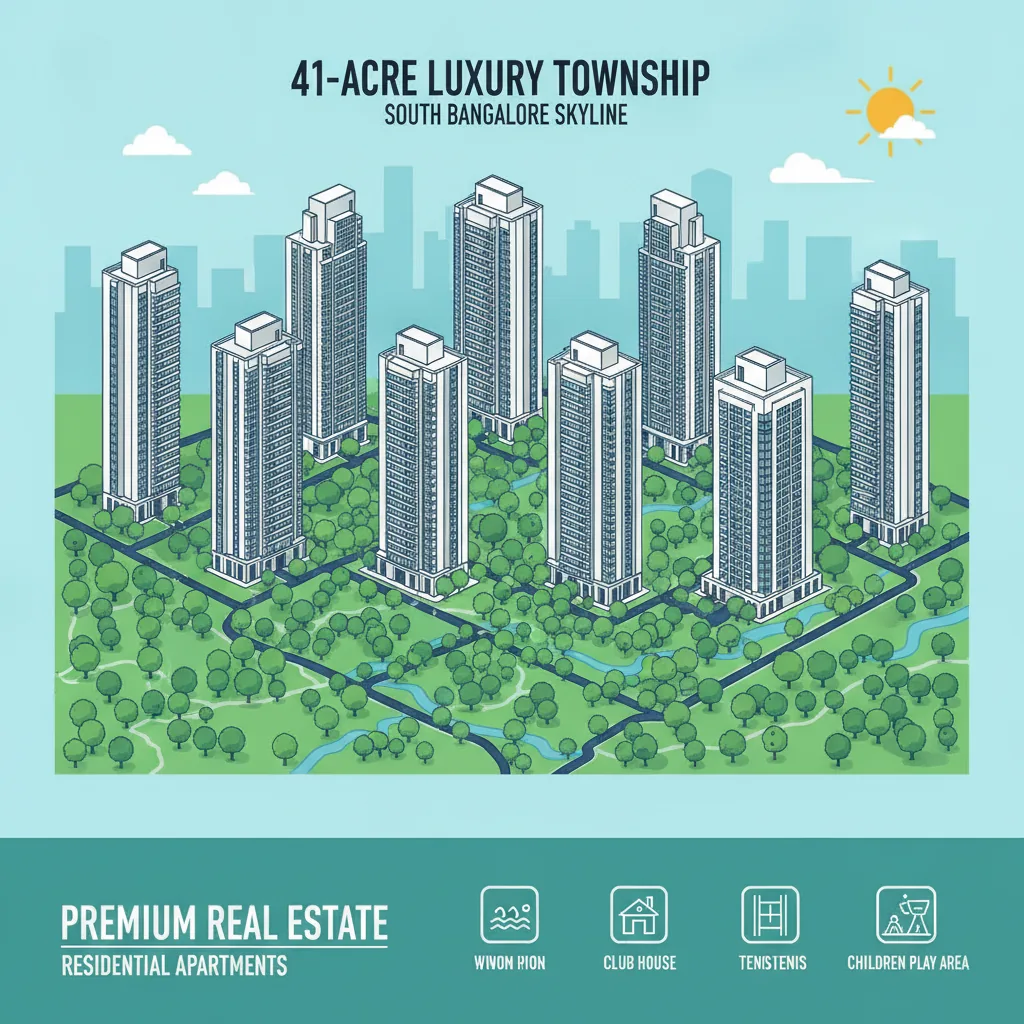
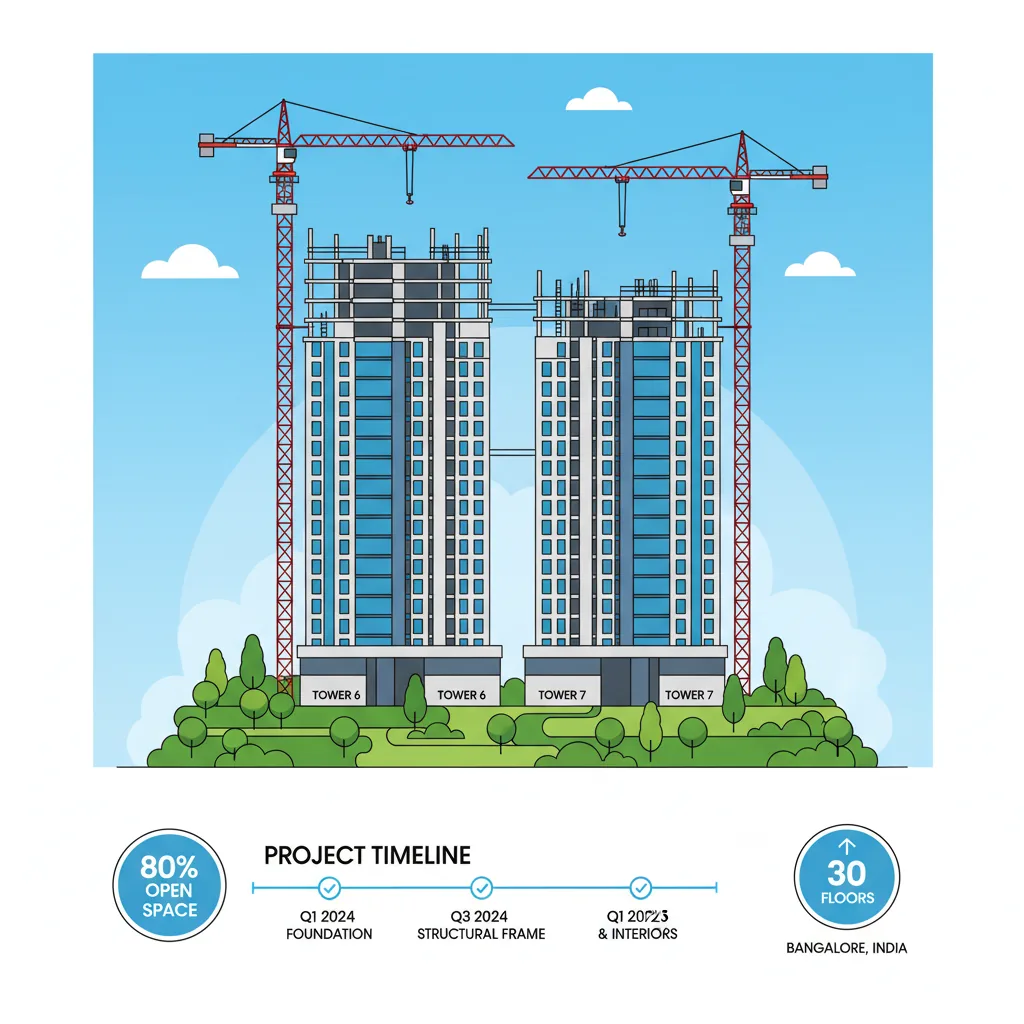
The Prestige Falcon City Luxe FAQs answers questions on pricing structures, investment yields, structural timelines, and location layouts for South Bangalore premier 41-acre luxury township on Kanakapura Road. This high-density residential phase introduces modern, premium towers (Tower 6 and Tower 7 rising up to G+30 floors) that integrate directly into the operational Forum South Bangalore Mall and the adjacent Konanakunte Cross Metro Station. By reviewing these detailed answers, investors and homebuyers can understand the value of securing early-stage pre-launch rates starting at ₹11,500 per sq. ft., which provides a distinct financial cushion compared to Phase 1 resale units trading up to ₹23,000 per sq. ft.
FAQs on Pricing, Investment Delta, and Unit Sizes
Q1: What is the starting pre-launch price for units in Prestige Falcon City Luxe?
The initial pricing for the newest luxury phase starts at ₹1.40 Crore+ for a standard 2 BHK layout. The pricing scales upward depending on the total square footage, specific floor placement, and view premiums (such as premium lake-facing layouts).
Q2: What is the average price per square foot during the 2026 pre-launch phase?
The anticipated price bracket ranges between ₹11,500 and ₹14,500 per sq. ft. This is a strategic discount offered by the developer before structural construction moves into advanced stages.
Q3: How does the new phase price compare to the ready-to-move-in Phase 1 resale prices?
Phase 1 resale properties currently trade at a premium between ₹19,000 and ₹23,000 per sq. ft. Buying into the Luxe phase creates an instant valuation advantage, providing predictable structural equity as construction advances.
Q4: What are the exact super built-up areas for the available floor plans?
The project features three main layout categories designed to optimize usable space:
2 BHK Optima: 1,204 to 1,379 sq. ft, 3 BHK Elegance / Grandeur: 1,588 to 2,140 sq. ft, 4 BHK Opulence: 2,450 to 2,726 sq. ft.
Q5: What is the required Expression of Interest (EOI) or initial booking amount?
The indicative booking token varies by configuration to ensure serious buyer allocation: 2 BHK: ₹12 to ₹15 Lakhs, 3 BHK: ₹15 to ₹25 Lakhs (depending on home office additions), 4 BHK: ₹30 Lakhs.
Q6: Are there any hidden or additional expenses over the base apartment cost?
Yes, buyers must account for statutory and infrastructure charges. These include a 5% GST for under-construction homes, 5% Stamp Duty, 1% Registration Fees, car parking space allocation, clubhouse membership fees, and advance maintenance deposits.
Q7: What are the projected rental yields for the Luxe towers upon completion?
While standard apartments on Kanakapura Road rent for ₹25,000 to ₹40,000 per month, the premium specifications of the Luxe towers are expected to command ₹50,000 to ₹1,00,000 per month, driven by corporate professionals using the adjacent metro line.
FAQs on Location, Connectivity, and Master Plan Infrastructure
Q1: Where exactly is the project situated in South Bangalore?
The property is located right on Kanakapura Main Road within Anjanadri Layout, Konanakunte, Bengaluru, Karnataka 560062. It sits adjacent to the completed Phase 1 township.
Q2: How far is the nearest Namma Metro station from the main entrance?
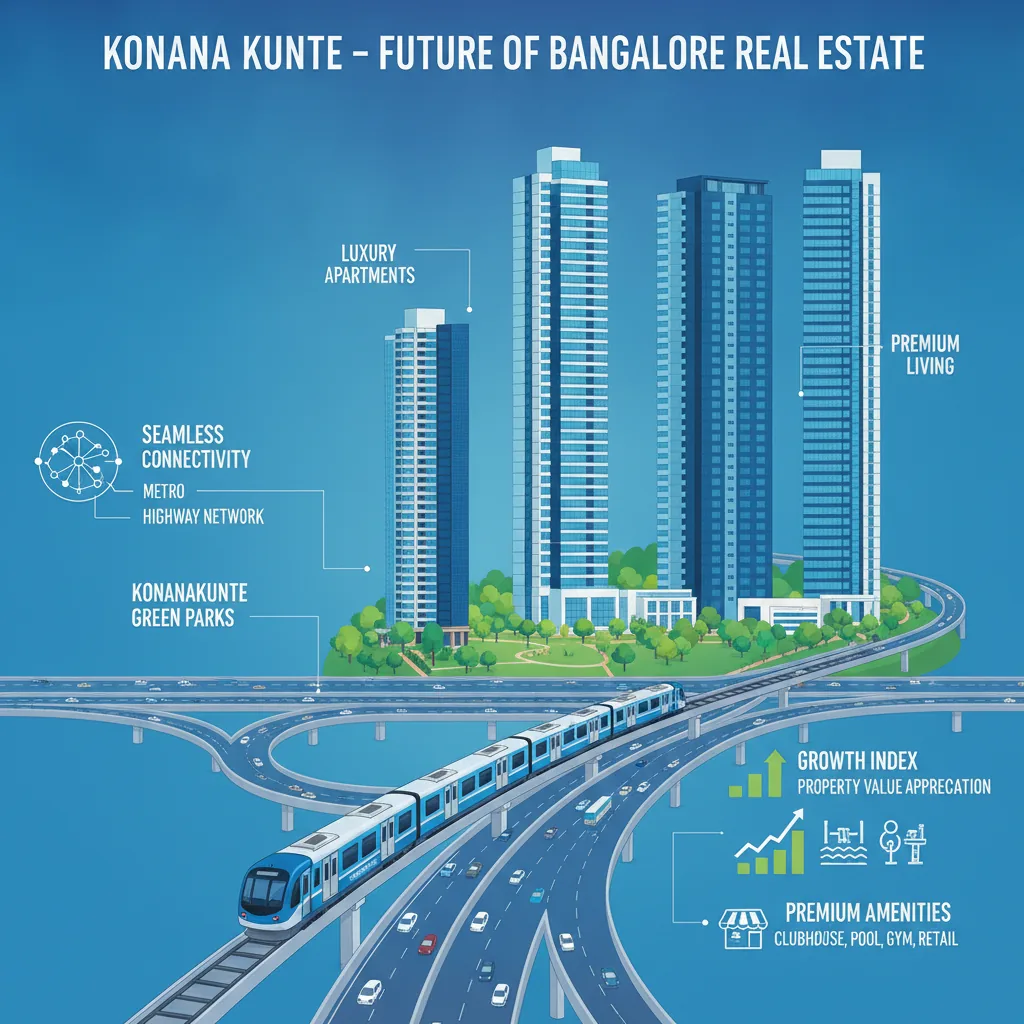
The project functions as a true Transit-Oriented Development (TOD), positioned less than 500 meters from the Konanakunte Cross Metro Station on the Green Line. This provides traffic-free transit to Jayanagar and Majestic within 15 to 25 minutes.
Q3: What major roadway networks connect this location to the IT corridors?
The site is situated 2 kilometers from the NICE Road intersection, offering direct high-speed connectivity to Electronic City and Bannerghatta Road, while minimizing exposure to inner-city traffic bottlenecks.
Q4: How much open space is maintained in the 41-acre master plan layout?
Over 75% of the total land area is entirely preserved for manicured lawns, tree-lined pathways, and vehicle-free green zones, which border the scenic Doddakallasandra Lake.
Q5: Is the retail mall fully operational or part of a future expansion?
The retail ecosystem is fully mature. The integrated Forum South Bengaluru Mall is functional and attached to the master development, giving residents immediate pedestrian access to supermarkets, international brands, and multiplexes.
Q6: What prominent schools and educational institutions are nearby?
The immediate micro-market features well-regarded institutions, including DAV Public School, Delhi Public School (South), and The Valley School, making it a highly desirable residential pocket for families.
Q7: What healthcare facilities serve this immediate residential corridor?
Residents have quick access to multi-specialty medical care, with Astra Super Speciality Hospital, Fortis Hospital, and Apollo Hospital located within a 10-to-15-minute driving radius.
FAQs on Amenities, Construction Timelines, and Legal Frameworks
Q1: What is the official construction and possession timeline for the new towers?
The development window spans approximately five years following the 2026 structural launch, with the final possession and occupancy targeted for August 2031.
Q2: How many new towers and floors are being built in the Luxe expansion?
The phase adds 2 architectural high-rises to the ecosystem: Tower 6 (G+25 floors) and Tower 7 (G+30 floors), both designed with modern, low-density floor plates.
Q3: Is the Prestige Falcon City Luxe expansion legally registered with RERA?
The project has undergone complete vetting and has applied for its formal registration status under the Karnataka Real Estate Regulatory Authority ( RERA) to ensure absolute title deed and clearance compliance.
Q4: What structural risk mitigation does the Prestige brand offer?
Prestige Group carries a CRISIL DA1+ rating, which represents the highest level of developer financial strength and execution capability, protecting buyers against structural delivery delays.
Q5: What premium lifestyle amenities are included inside the residential zone?
The township features more than 45 lifestyle facilities, highlighted by a classic-themed grand clubhouse, fully equipped gymnasium, rooftop swimming pool, tennis and badminton courts, yoga pavilions, and 24/7 smart CCTV security networks.
Q6: How is the payment plan structured for under-construction inventory?
The project follows a standard construction-linked payment schedule. An initial 10% secures the allocation, while the remaining balance is divided into predictable 10% installments tied to clear physical milestones like foundation excavation, slab casting, and finishing work.
Q7: Are bank loans available for this specific project expansion?
Yes, because the parent township is already approved and highly rated, all major nationalized and private banks (including SBI, HDFC, ICICI, and Axis Bank) provide streamlined home loan processing for eligible buyers.