Prestige Falcon City Luxe 3 BHK floor plan
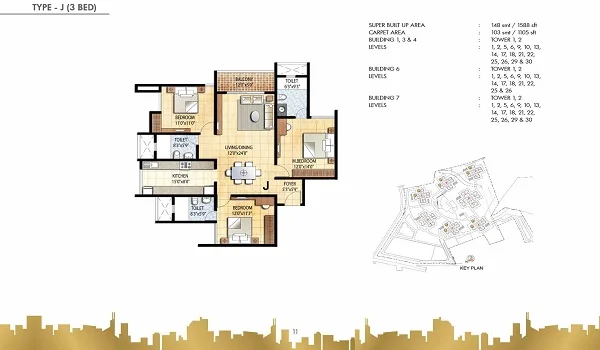
The Prestige Falcon City Luxe 3 BHK floor plan options range from 1,830 to 1,970 sq. ft., offering a high-end footprint within Phase 2 (Tower 6 and Tower 7) on Kanakapura Main Road. Priced competitively from ₹2 Crore onwards, reviewing these dimensions closely allows premium home buyers to select a residential configuration that perfectly maps to their target space and modern utility preferences.
Core Pillars of the Luxe 3 BHK Spatial Architecture
The structural framework of these 3 BHK units is specifically designed around premium township liveability standards. By looking at the blueprint mapping, three distinct interior design principles stand out:
- Zoned Privacy Matrix: The floor plan uses a central drawing-cum-dining room axis that separates the secondary bedrooms from the main master bedroom suite. This ensures guests in the entertainment zones do not compromise bedroom privacy.
- Dual Airflow & Solar Pathing: Because these units are situated inside G+30 structural high-rises, the balconies and oversized window panels are specifically oriented to maximize wind tunnels and continuous ambient daylighting.
- Foyer Protection: A distinct entrance foyer is standard across these layouts. This creates a psychological buffer zone and physically blocks delivery personnel or visitors at the main door from seeing directly into the core living areas.
Breakdown of the 1,830 to 1,970 Sq. Ft. Configurations
The 3 BHK collection simplifies selection by keeping spaces consistently grand while offering distinct utility variants to match individual family structures.
| Spatial Metric / Utility | Compact-Premium Variant (1,830 Sq. Ft.) | Grand-Luxe Variant (1,970 Sq. Ft.) |
|---|---|---|
| Foyer & Entrance | Standard (4' x 5') | Extended Gallery Foyer |
| Living & Dining Area | Interlinked L-Shape | Expansive Rectangular Great Room |
| Total Washrooms | 3 (All attached) | 3 Attached + 1 Powder Room |
| Balcony Decks | 1 Wide Living Balcony | 2 Balconies (Living + Master Bedroom) |
| Average Pricing | ₹2.0 Crore onwards | Pro-rata scaling based on view/floor |
1. The 1,830 Sq. Ft. Floor Plan
Optimized for zero dead-space utilization. This layout features three standard suites, each paired with its own private bathroom facility. The kitchen is positioned adjacent to a dedicated utility deck that easily houses stacked washing/drying units out of sight.
2. The 1,970 Sq. Ft. Floor Plan
The pinnacle layout of this luxury phase. It offers noticeably wider walk-in corridors, larger closet alcoves within the master bedroom suite, an extra guest powder room, and multiple deep sit-out decks providing sweeping views of the 41-acre green township below.
Built-In Premium Materials and Structural Systems
Beyond the physical boundaries of the walls, the structural plans dictate strict engineering tolerances:
Engineering Fact: The entire residential tower complex utilizes an advanced RCC Shear Wall structural system. This eliminates intrusive pillar protrusions inside room corners, providing completely flat walls that make customized interior woodwork installation incredibly simple.
- Flooring Specifications: High-grade vitrified tiles run uniformly across the entrance, dining rooms, and all three bedrooms to establish visual cohesion. Balconies and wet utility zones use textured, anti-skid ceramic tiles.
- Vaastu Alignment: The kitchen setups are rigidly mapped to the South-East zone (Agni corner) where possible, while master suites are safely anchored in the South-West to maintain traditional residential compliance.