Prestige Falcon City Luxe 4 BHK Floor Plan
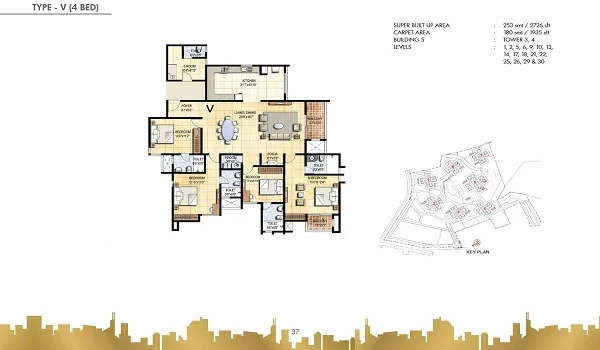
If you are looking for the Prestige Falcon City Luxe 4 BHK Floor Plan, you will see that it is the best design for a large, comfortable home in South Bangalore. This big apartment has a size of 2685–2726 sq. ft., which is also called the 4 BHK "Opulence" layout. It is built for big families who want plenty of space, privacy, and a beautiful place to live.
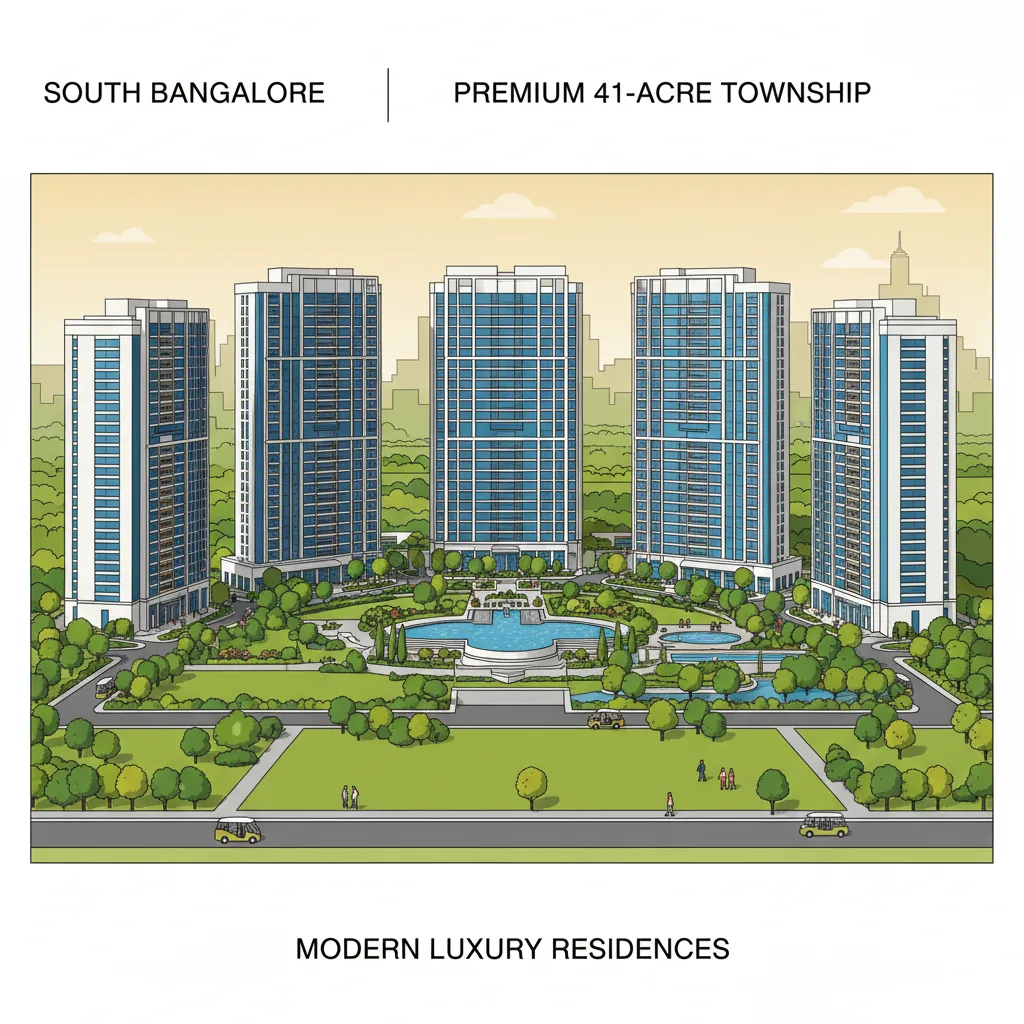
This home is part of a new phase in a massive 41-acre gated society on Kanakapura Road. It gives you large open spaces to spend time with your family, along with quiet corners for yourself. Let us look closely at why this layout is perfect for buyers and investors.
The Anatomy of the 4 BHK Opulence (2685–2726 Sq. Ft.)
Every corner of this flat is planned very well. The design lets in a lot of fresh air, natural sunlight, and makes the rooms feel very big.
- The Foyer: This is a small entrance lobby that keeps your home private. Delivery persons or guests cannot see directly into your living room.
- Grand Living and Dining Areas: These areas are separate and spacious. You can easily fit a big sofa set and an 8-seater dining table without feeling crowded.
- Two Master Bedrooms: This plan has two large master bedrooms. The main one has a special space for a walk-in closet. Both have their own attached bathrooms.
- Kitchen and Servant Room: The kitchen has counters on both sides and connects to a washing area. It also has a small room for household help with its own separate door.
Investment Potential, ROI, and Rent Details
Buying a flat here is not just about a nice place to live. It is also a very smart way to grow your money.
1. Robust Investment Potential
Properties on Kanakapura Road are growing fast in value, especially because they are built by the famous Prestige Group. With the Metro Green Line right next to the gates and new IT parks coming up, the area is becoming very popular. Property prices here have gone up by 50% to 70% in the last five years.
2. ROI (Return on Investment) Details
- Price Growth: Property prices in this area grow by about 7.4% every year.
- Rental Returns: Owners get a steady return of 2.5% to 3.5% of the property value as rent every year. This is a very good return for luxury homes in Bangalore.
- Easy to Sell: Since this society has a metro station and the Forum Mall right next to it, it is very easy to find buyers if you want to sell in the future.
3. Rent Details
Many business professionals and families want to rent homes here because it is safe and has great facilities. The rent for a 4 BHK is quite high:
- Semi-Furnished 4 BHK: Rent is between ₹1,00,000 and ₹1,25,000 per month.
- Fully Furnished 4 BHK: Rent can reach up to ₹1,50,000 per month, depending on the views and the interior work.
Project Specifications at a Glance
| Parameter | Details |
|---|---|
| Total Land Area | 41-Acre Gated Society |
| 4 BHK Flat Size | 2,685 to 2,726 Sq. Ft. |
| Starting Price (4 BHK) | Starting at ₹4.60 Crore onwards |
| Current Price per Sq. Ft. | ~₹19,300 per sq. ft. |
| Key Features | Forum Mall next door, Metro access, Large clubhouse |