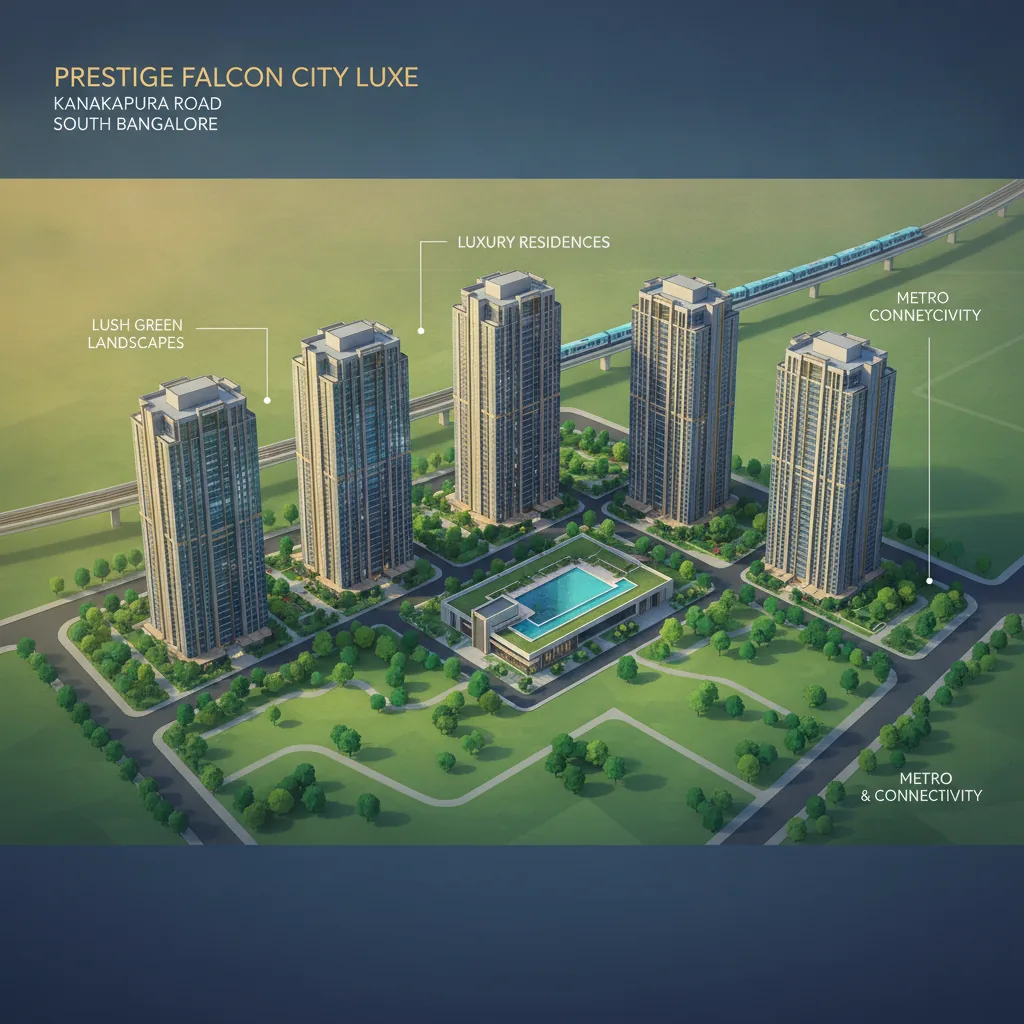
Prestige Falcon City Luxe 2 BHK Apartment in Kanakapura Road
The premium Prestige Falcon City Luxe 2 BHK apartment in Kanakapura Road features highly spacious floor plan layouts ranging from 1,240 Sq. Ft. to 1,379 Sq. Ft. with launch pricing starting at ₹1.40 Crore onwards. Situated in one of South Bangalore's most iconic integrated townships, this luxury 2 BHK phase provides the perfect layout efficiency for young professionals, nuclear families, and investors tracking rapid rental yield.
Let us find out the structural parameters, layout architecture, and financial outlook that make these luxury 2 BHK homes a standout choice.
1. Architectural Details of the 2 BHK Luxury Inventory
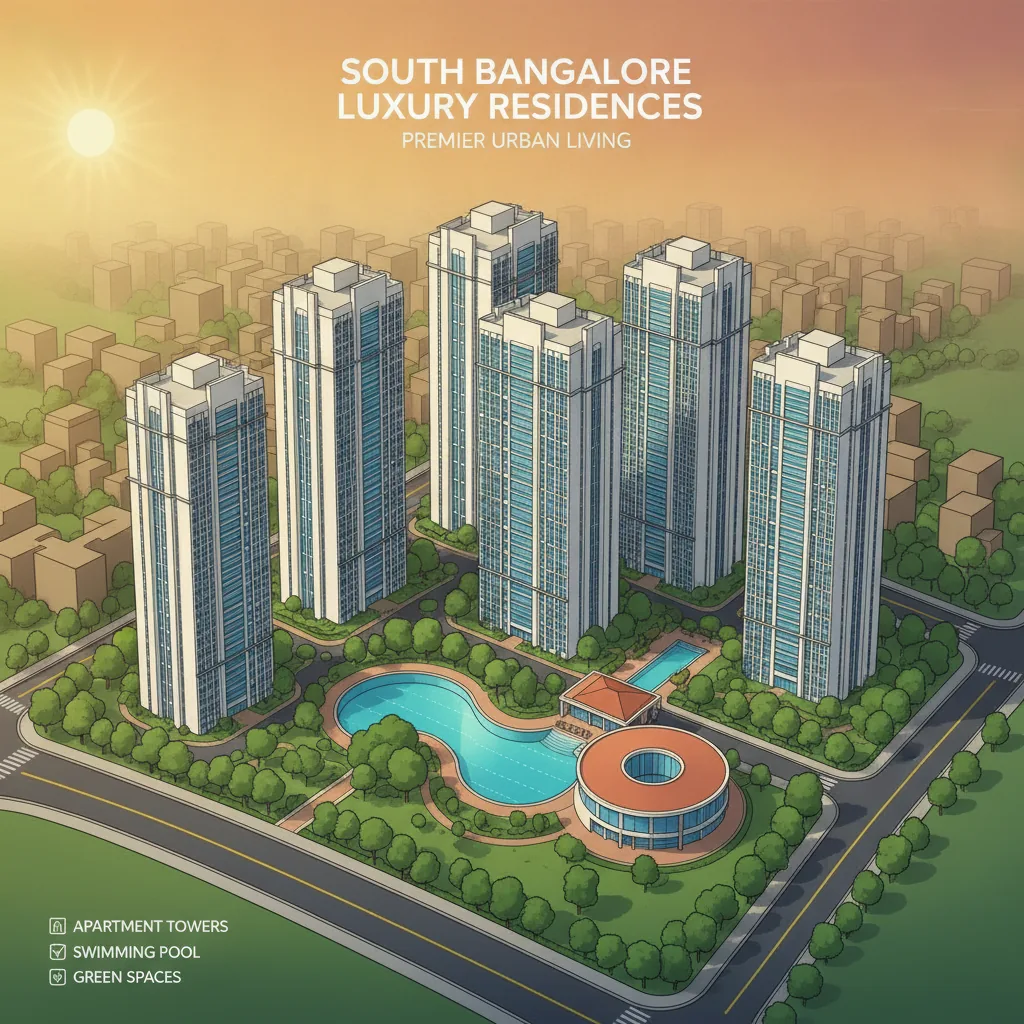
The 2 BHK units within Prestige Falcon City Luxe are positioned in premium, high-rise residential blocks rising up to G+30 floors. Moving away from crowded mid-market housing layouts, the builder has limited the unit density per floor to maintain resident privacy and optimize natural light flow.
The structural blueprint is built on a solid RCC shear wall framework to maximize internal usable carpet area. Every unit features a wide entrance foyer, an open-concept living and dining space, a kitchen equipped with a separate utility zone, and private balconies that look out onto the surrounding landscape.
Precise 2 BHK Space Distribution:
- The 1,240 Sq. Ft. Configuration: A highly optimized layout featuring 2 bedrooms, 2 bathrooms, a spacious living-dining hall, and a wide balcony. It maximizes carpet area efficiency by minimizing unnecessary hallway spaces.
- The 1,379 Sq. Ft. Configuration: An expanded luxury layout that provides larger bedroom dimensions, extended wardrobe space provisions, and a grander kitchen layout with an attached utility area.
2. Integrated Township Infrastructure & Lifestyle Benefits
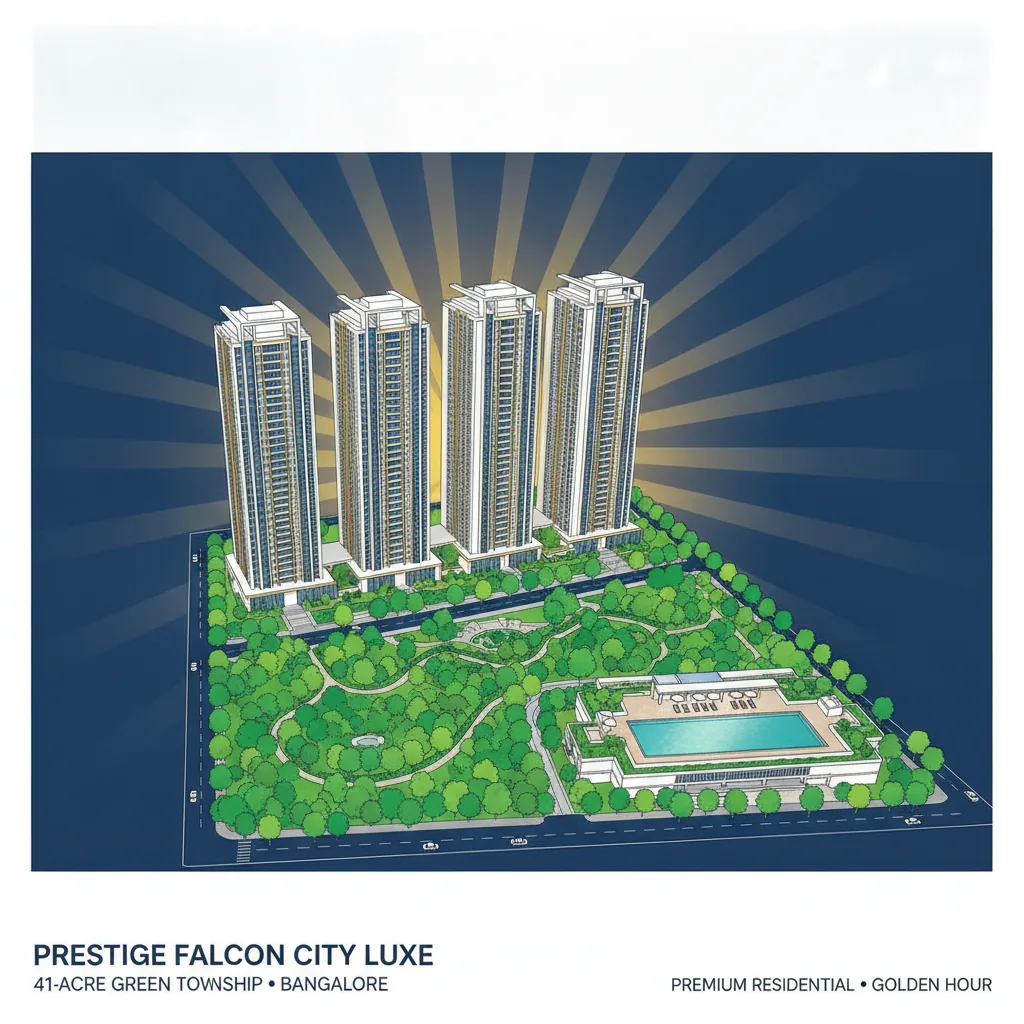
Owning a 2 BHK apartment in this development means accessing a complete lifestyle ecosystem built across a massive 41-acre property. Residents enjoy everyday convenience that standard standalone apartment blocks cannot replicate.
- Retail Integration: Direct, private entry right into the Forum South Bengaluru Mall without stepping out on the public main road. This puts multi-screen cinemas, hypermarkets, and global retail brands right at your doorstep.
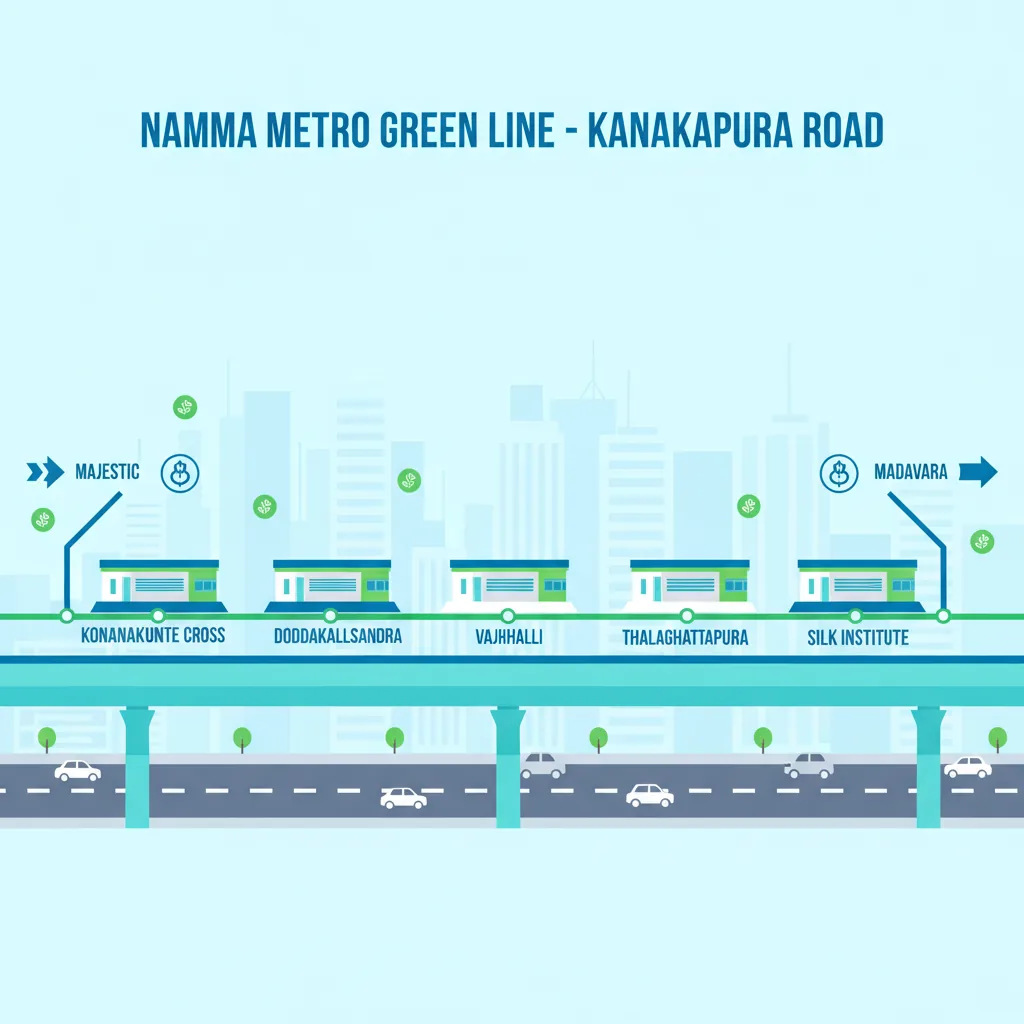
- Transit Privilege: The property shares a secure pedestrian walkway with the Konanakunte Cross Metro Station (Green Line), dropping your daily commute time to Jayanagar, Banashankari, and Majestic down to under 20 minutes.
- The Global Clubhouse: Full access to a world-class health club featuring a modern gym, squash courts, an indoor temperature-controlled lap pool, an outdoor leisure pool, and multi-purpose entertainment halls.
Prestige Falcon City Luxe: 2 BHK Technical Overview
| Unit Configuration | Super Built-up Area | Initial Launch Price Guide | Target Audience & Use Case |
|---|---|---|---|
| 2 BHK (Standard Layout) | 1,240 - 1,379 Sq. Ft. | ₹1.40 Crore Onwards | Young Families, high-yield rental investors |