Biggest Apartment in South Bangalore
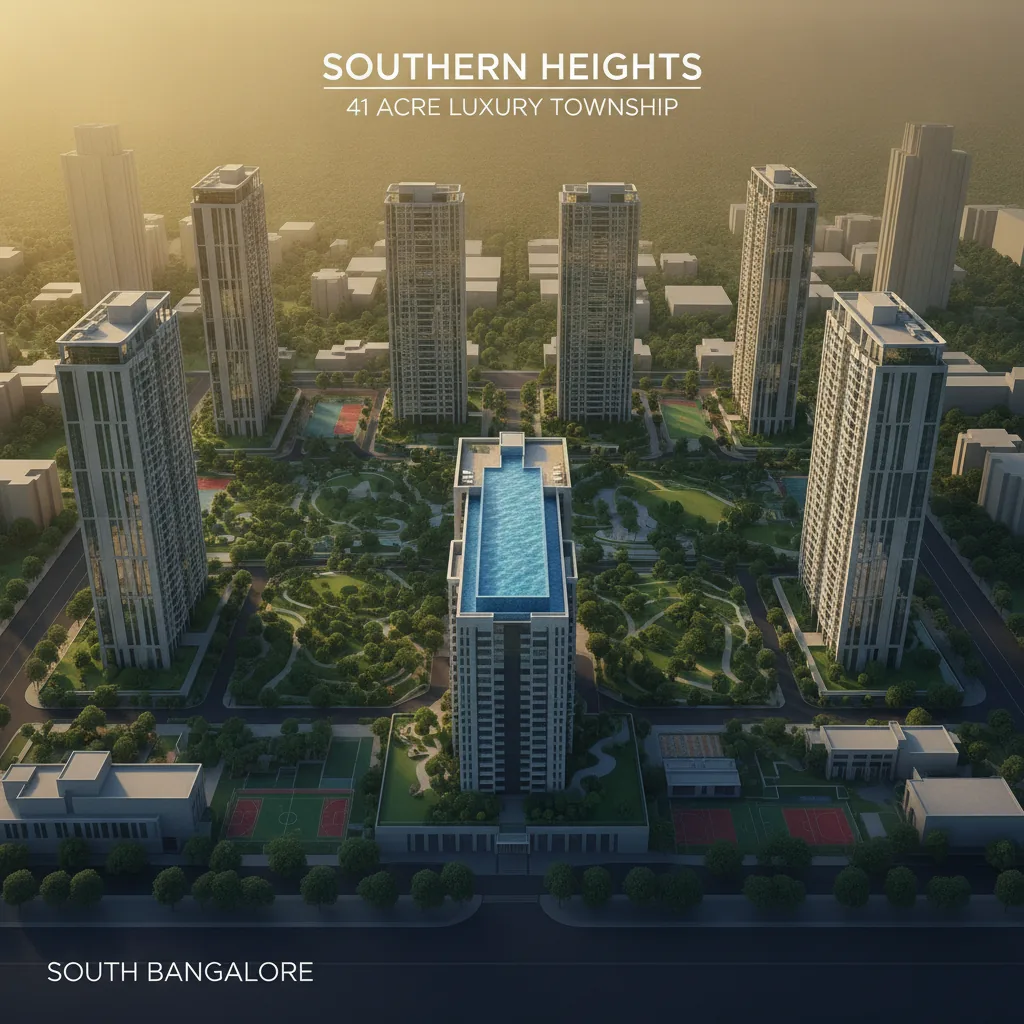
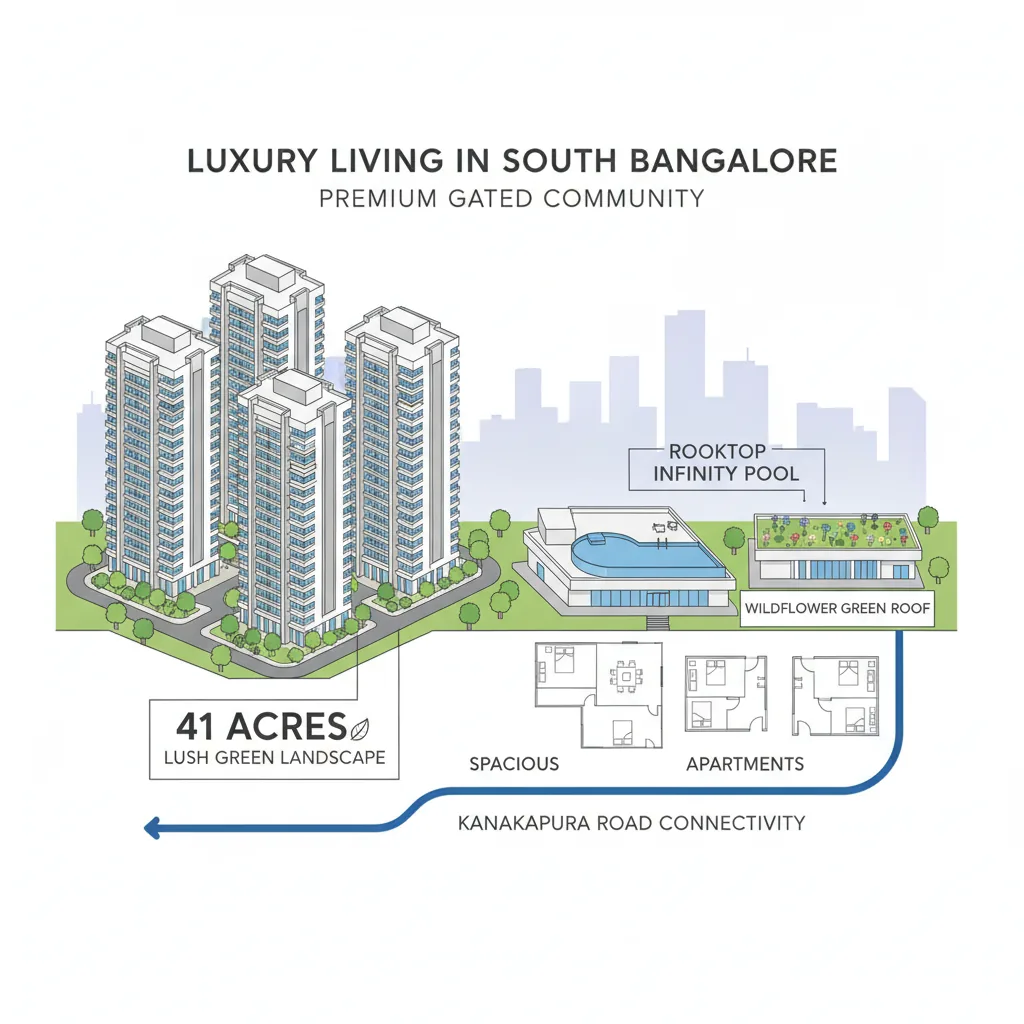
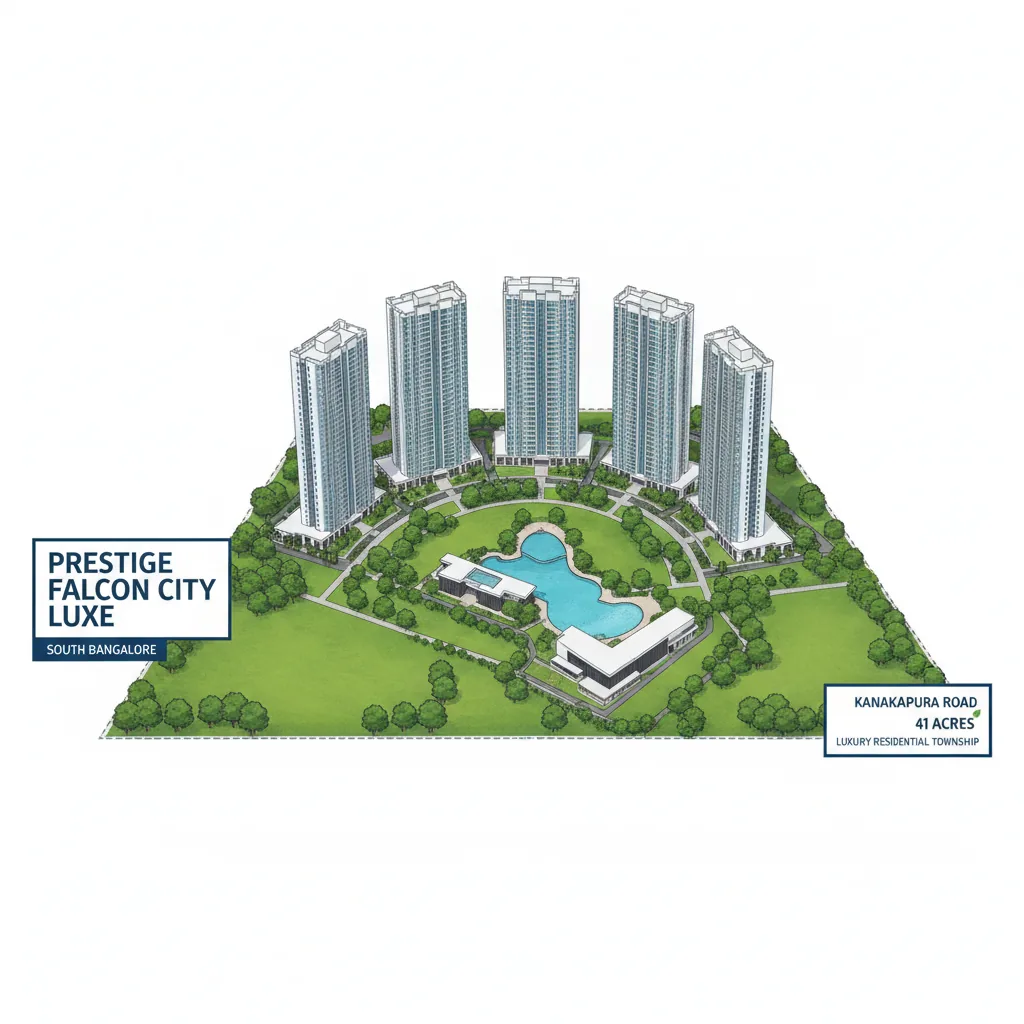
If you are looking for the biggest apartment in South Bangalore, Prestige Falcon City Luxe is the absolute best choice you can find. Spread across a massive 41-acre plot in Konanakunte, this project is built by the famous Prestige Group. In a crowded area like South Bangalore, finding a housing society this huge is very rare. Most builders only get small plots of land here, but this township gives you giant open spaces, amazing connectivity, and high-rise buildings. It has quickly become the dream address for families who want a comfortable and premium lifestyle.
Why is it Called the Biggest Apartment Project?
When we talk about the size of this property, the numbers are truly mind-blowing for anyone living in Bengaluru.
First, it sits on 41 acres of continuous land. In this part of the city, you simply do not get that much space anymore. Instead of crowding the ground with concrete buildings, the builders have kept 75% to 80% of the area completely open. This means you get huge green parks, wide walking tracks, and plenty of breathing room.
The project has over 2,520 beautiful flats spread across high towers that go up to 31 floors. To make things even better, they have built the entire Forum South Bengaluru Mall right inside the gated complex. You do not even have to step out on the main road to go shopping or watch a movie.
Why it Suits Every Type of Family
The best part about this township is that it has something special for every single family member, no matter their age.
For Grandparents and Kids: Since the vehicles have separate driving paths, the walking zones are completely safe. Senior citizens can peacefully relax in the green gardens, while children have massive playgrounds, a skating rink, and swimming pools to enjoy.
For Working Parents: If you hate Bengaluru's daily traffic, this place is a blessing. The Konanakunte Cross Metro Station is right opposite the main gate. You can just walk across the road, hop onto the metro, and reach your office without any stress.
For Fitness Lovers: The society has a giant clubhouse that is bigger than 30,000 square feet. It comes with a modern gym, badminton courts, and indoor games so you can stay active every day.
Spacious Flat Sizes and Layouts
A massive project also needs big homes on the inside. This township offers different sizes to fit your family's needs perfectly:
| Configuration | Total Area (In Square Feet) | Who is it for? |
|---|---|---|
| 2 BHK Flats | 1,204 to 1,379 | Small families and young couples |
| 3 BHK Flats | 1,588 to 2,230 | Mid-sized families who want an extra study room |
| 4 BHK Flats | 2,450 to 2,850 | Large families looking for absolute comfort |
Every flat is designed according to Vaastu principles. This ensures that your home always gets plenty of fresh air and natural sunlight throughout the day.
A Prime Location with Everything Nearby
Living on Kanakapura Main Road connects you to the entire city instantly. Excellent schools, multi-specialty hospitals, and popular restaurants are just a short drive away. With the metro station at your doorstep and a premium shopping mall inside your own complex, you rarely need to take your car out on weekends. It is like living in a luxury resort while staying close to the heart of the city.