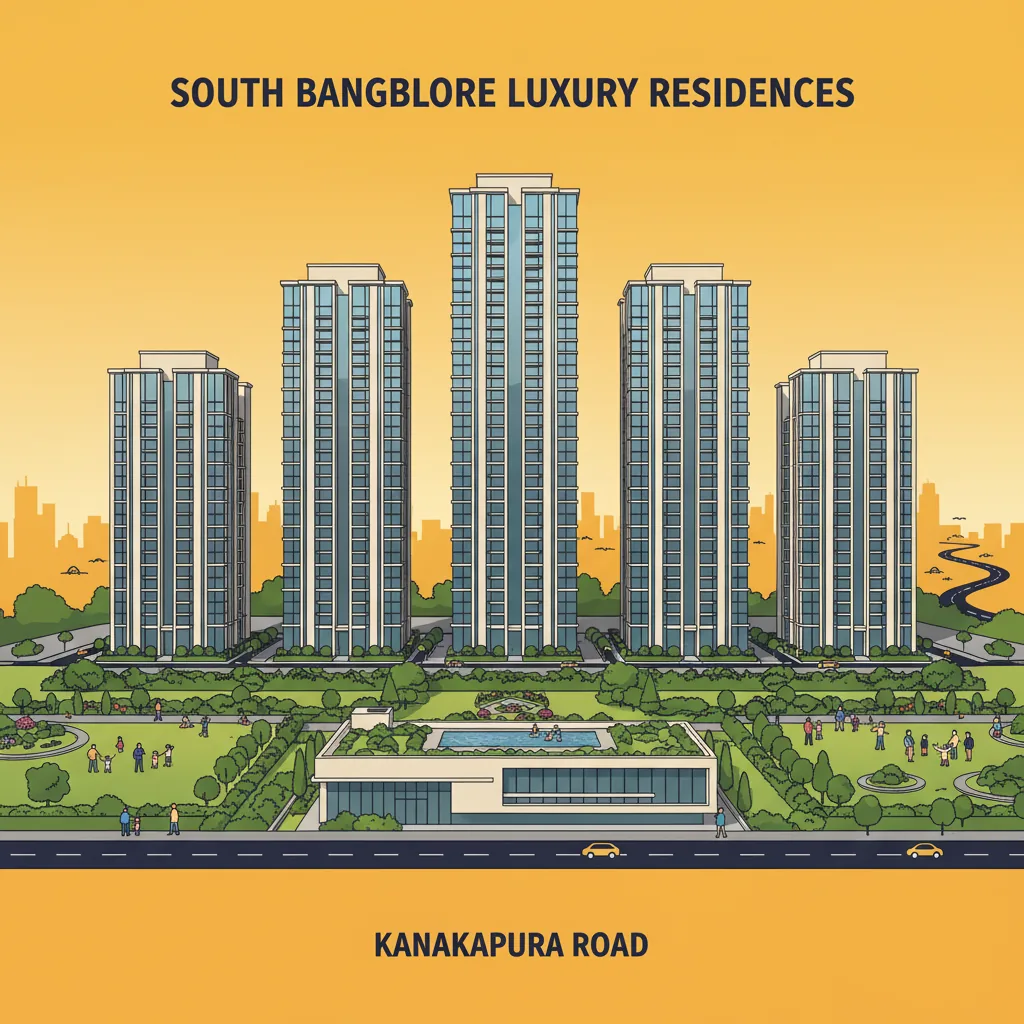
New Launch Apartment in Bangalore
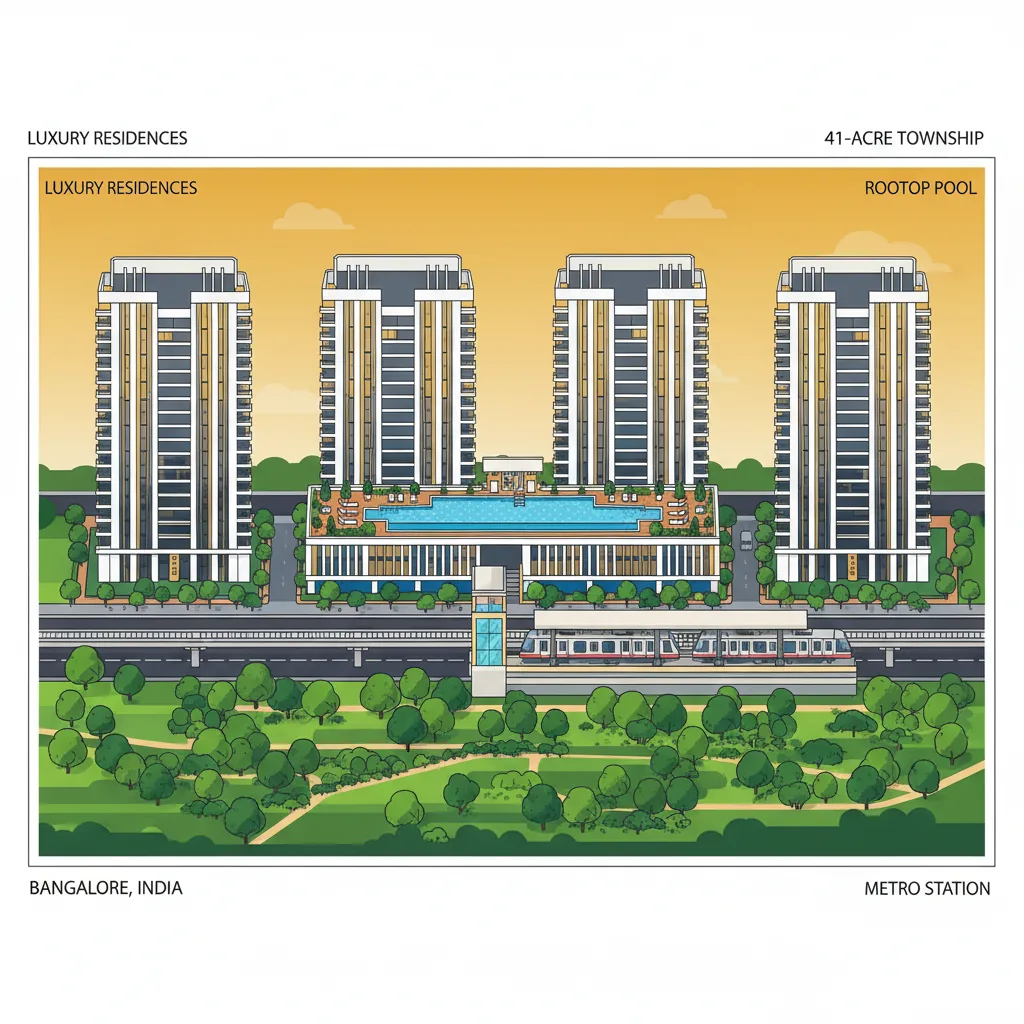
Modern luxury high-rise residential apartment towers in Bangalore, India, aerial view of 41-acre integrated township with lush green landscaping, rooftop swimming pool visible, metro station nearby, contemporary architecture with glass balconies, golden hour lighting, premium real estate visualization, clean architectural photography style

New Launch Apartment in Bangalore like Prestige Falcon City Luxe is the smartest way to secure a premium home at competitive introductory prices in the city's booming real estate market. Bangalore's housing scene is evolving rapidly, with South Bangalore emerging as a hotspot for high-end gated communities. Buying a property during its initial launch phase allows investors and homebuyers to maximize their capital appreciation while getting the first pick of premium tower locations, preferred floors, and scenic views.

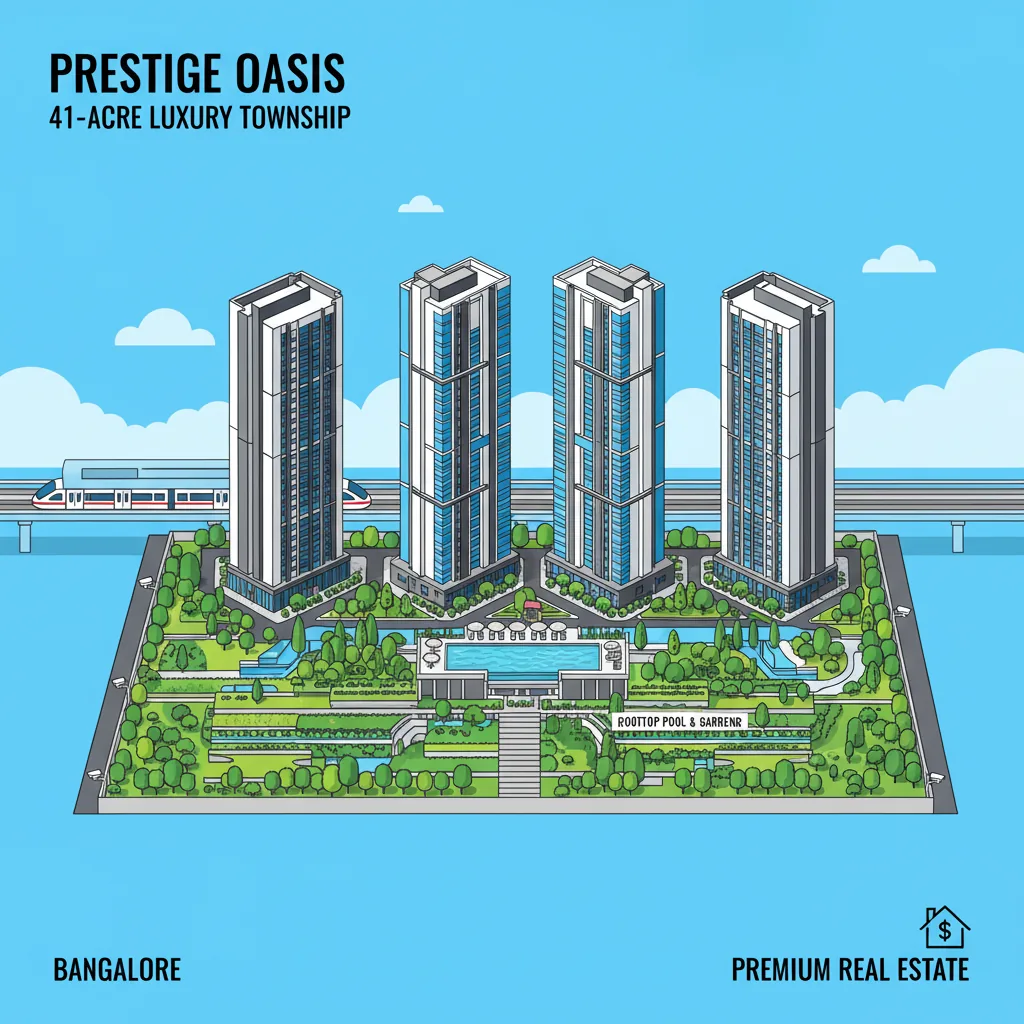
Developed by the acclaimed Prestige Group, this highly anticipated residential project represents Phase 2 of an iconic, existing 41-acre integrated township. Let's delve into the detailed specifics of what makes this particular development the standout opportunity in Bangalore's current real estate landscape.

Detailed Highlights of Prestige Falcon City Luxe

1. Master Plan and Layout

The project is seamlessly planned as an upscale high-rise community that prioritizes personal space and natural surroundings.

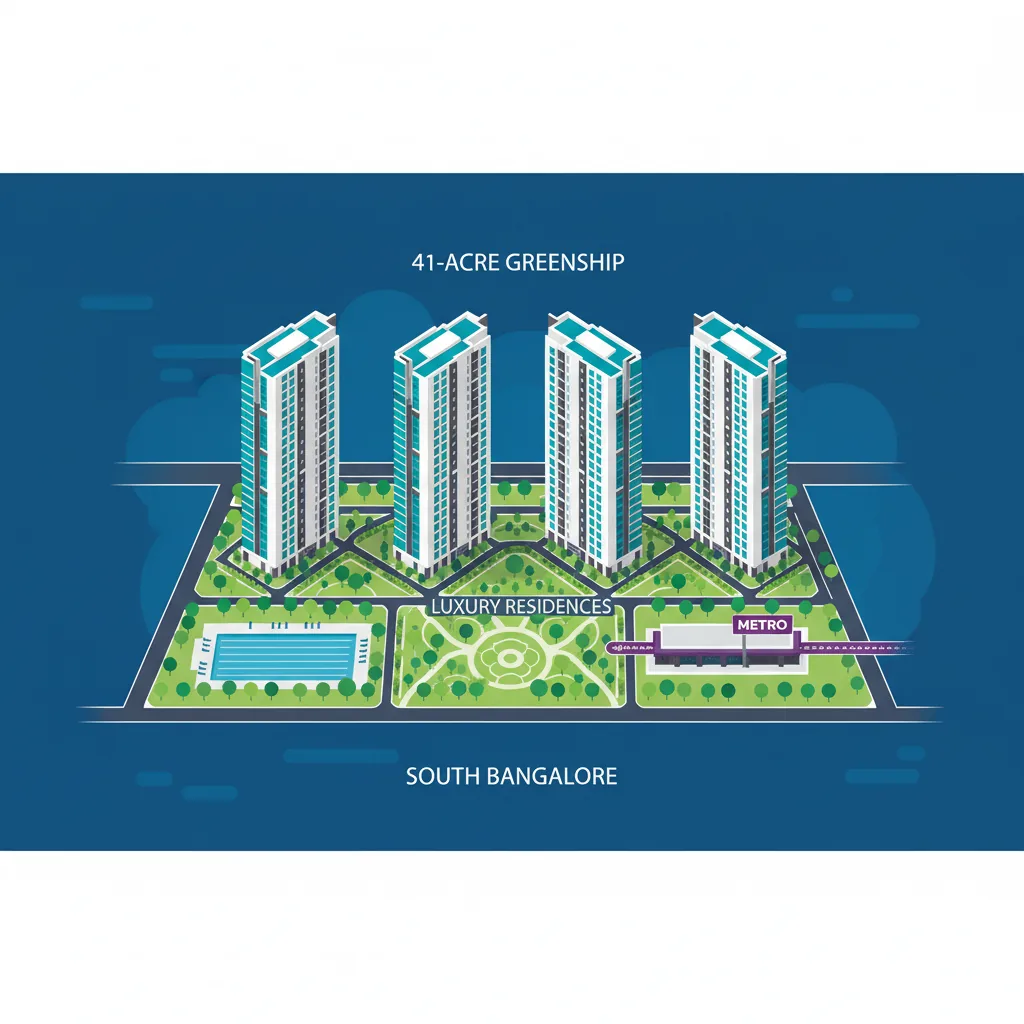
  • Open Spaces: Out of the expansive 41-acre development area, 75% of the land is dedicated exclusively to green landscapes, manicured parks, and outdoor recreational spaces.
  • Tower Structure: The luxury phase introduces elegant high-rise towers designed with a structural configuration of 2 Basements + Ground + 30 Floors.
  • Inventory Variety: It features a total of 2,520 finely crafted residential units, offering premium space options ranging from 1,204 sq. ft. to 2,726 sq. ft. across carefully designed 2, 3, and 4 BHK floor plans.

2. Location and Seamless Connectivity

Situated prominently in Konanakunte, directly along the primary Kanakapura Main Road corridor, the project bridges the gap between serene living and urban accessibility.

  • Transit Access: The Konanakunte Cross Metro Station (Green Line) sits right outside the township's entry gates, offering traffic-free access to major hubs like Jayanagar, JP Nagar, and Majestic.
  • Road Linkages: The complex is positioned just 2 kilometers away from the NICE Ring Road junction, allowing homeowners to drive effortlessly toward Electronic City, Bannerghatta Road, and West Bangalore.
  • Entertainment on Foot: The highly popular Forum South Bengaluru Mall is integrated directly within the township, placing shopping, supermarkets, dining, and multiplex theaters a short walk away.
Frequently Asked Questions (FAQs)

1. What is a new launch apartment in Bangalore, and why is Prestige Falcon City Luxe a prime example?

A new launch apartment refers to a property newly introduced to the market by a developer, often open for early-stage or pre-launch bookings. Prestige Falcon City Luxe is a premier example, offering fresh luxury inventory inside a highly successful, established township framework.

2. What are the specific configuration sizes and starting prices for this project?

The project caters to diverse family sizes with multi-tier configurations: 2 BHK Apartments: 1,204 sq. ft. to 1,379 sq. ft. (Starting from ₹1.4 Crore onwards), 3 BHK Apartments: 1,588 sq. ft. to 2,310 sq. ft. (Starting from ₹1.6 to ₹2 Crore onwards), and 4 BHK Apartments: 2,450 sq. ft. to 2,726 sq. ft. (Starting from ₹3 Crore onwards)

3. What is the current regulatory and approval status of this luxury phase?

The developer has already secured layout clearances from municipal authorities like the BBMP. The mandatory Karnataka RERA registration number has been formally applied for and is undergoing final legal verifications before official booking counters fully open.

4. What are the core layout design advantages of these new launch towers?

The architectural blueprint is focused heavily on structural privacy and natural comfort. The floor plans ensure low unit density per floor, minimal shared walls between apartments, Vastu compliance, and 2 to 3 spacious balconies attached to each unit for optimal airflow.

5. What timeline is set for construction completion and possession?

As a brand-new infrastructure launch, ground preparation and foundational setup are scheduled to commence steadily following regulatory approvals, with final block handovers and resident possession timelines targeted for late 2030 to mid-2031.

6. Why should investors prefer a new launch property over a ready-to-move-in unit?

Investing at the launch stage provides financial advantages. Early-stage pricing is significantly lower than mature market rates, and builders frequently extend flexible, construction-linked payment plans, allowing the asset's value to compound steadily as the towers are built.

7. What recreational and lifestyle amenities will be available inside the gates?

The community will host more than 45 premium amenities. These include a massive, multi-level signature clubhouse, temperature-controlled indoor and outdoor family swimming pools, a modern gym, yoga/meditation decks, sports courts, dedicated pet parks, and advanced multi-tier security systems.