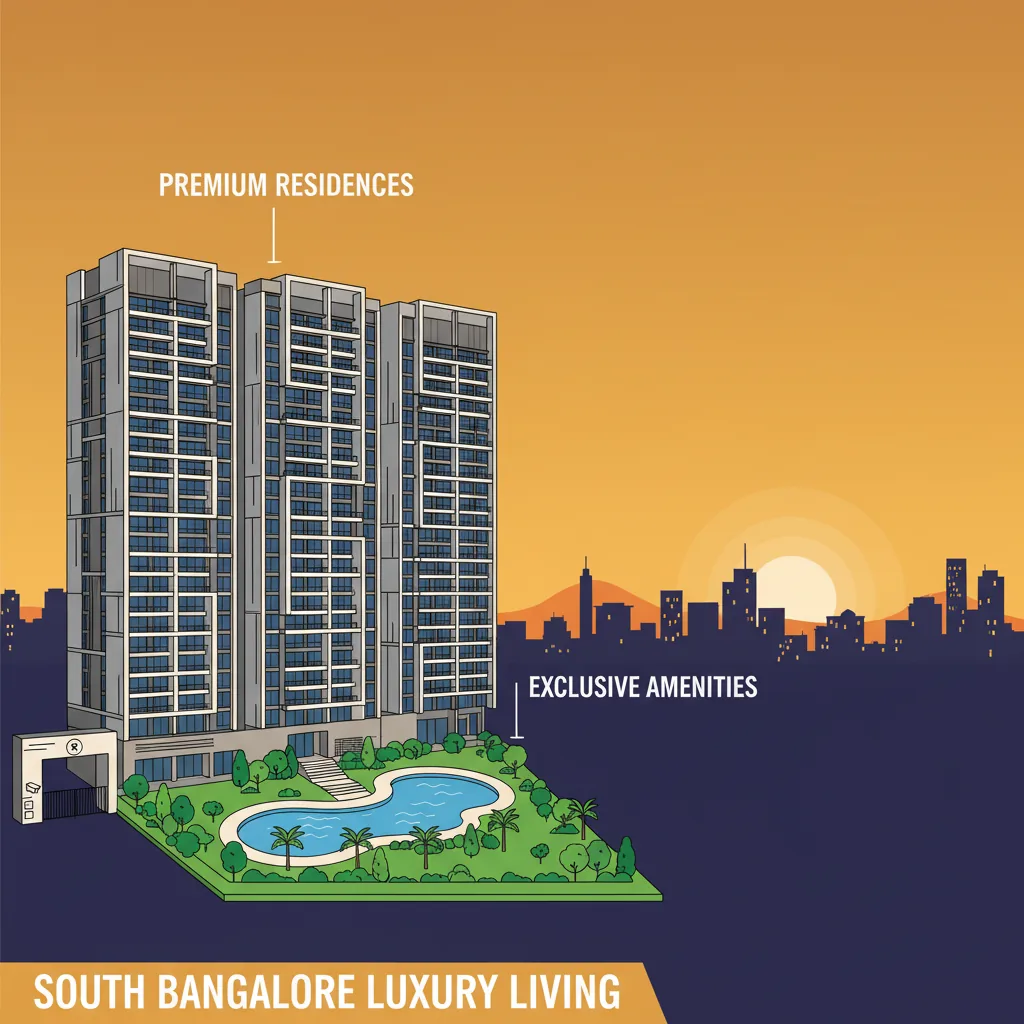
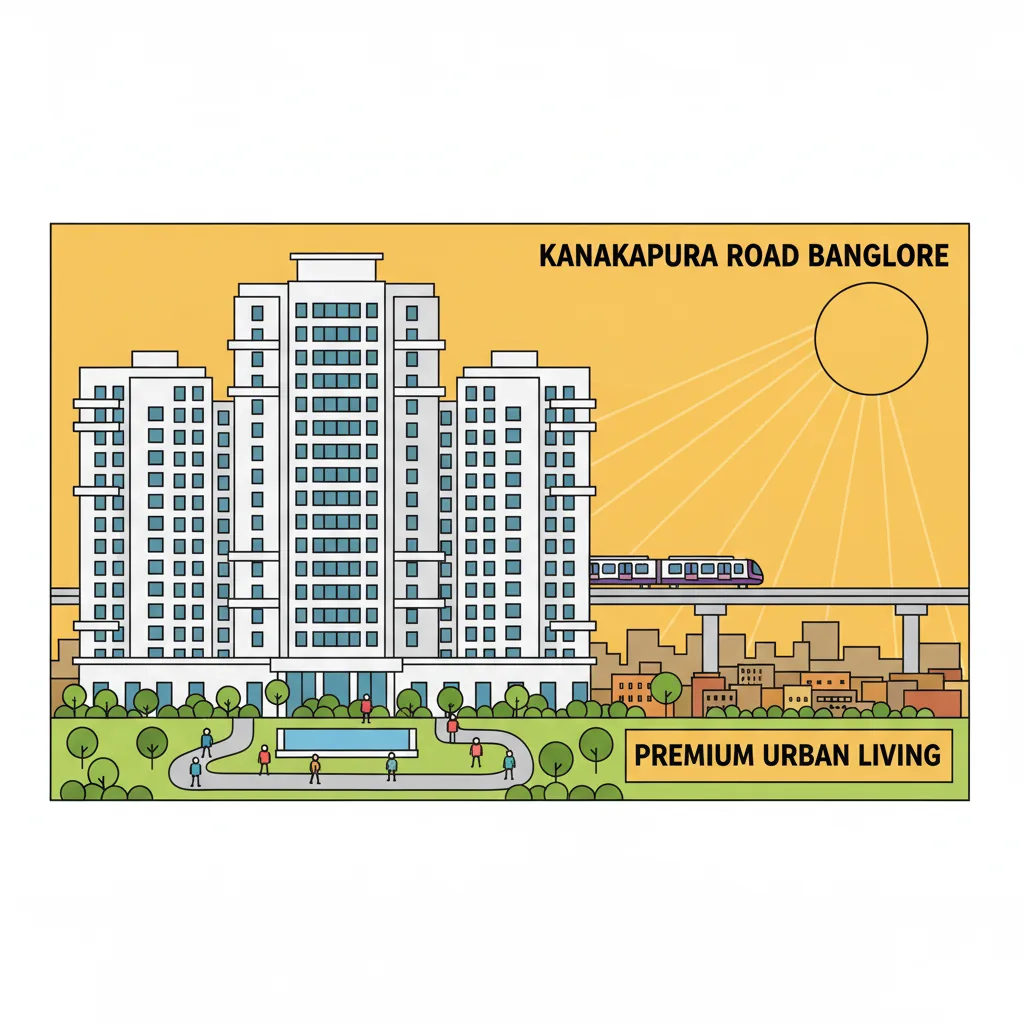
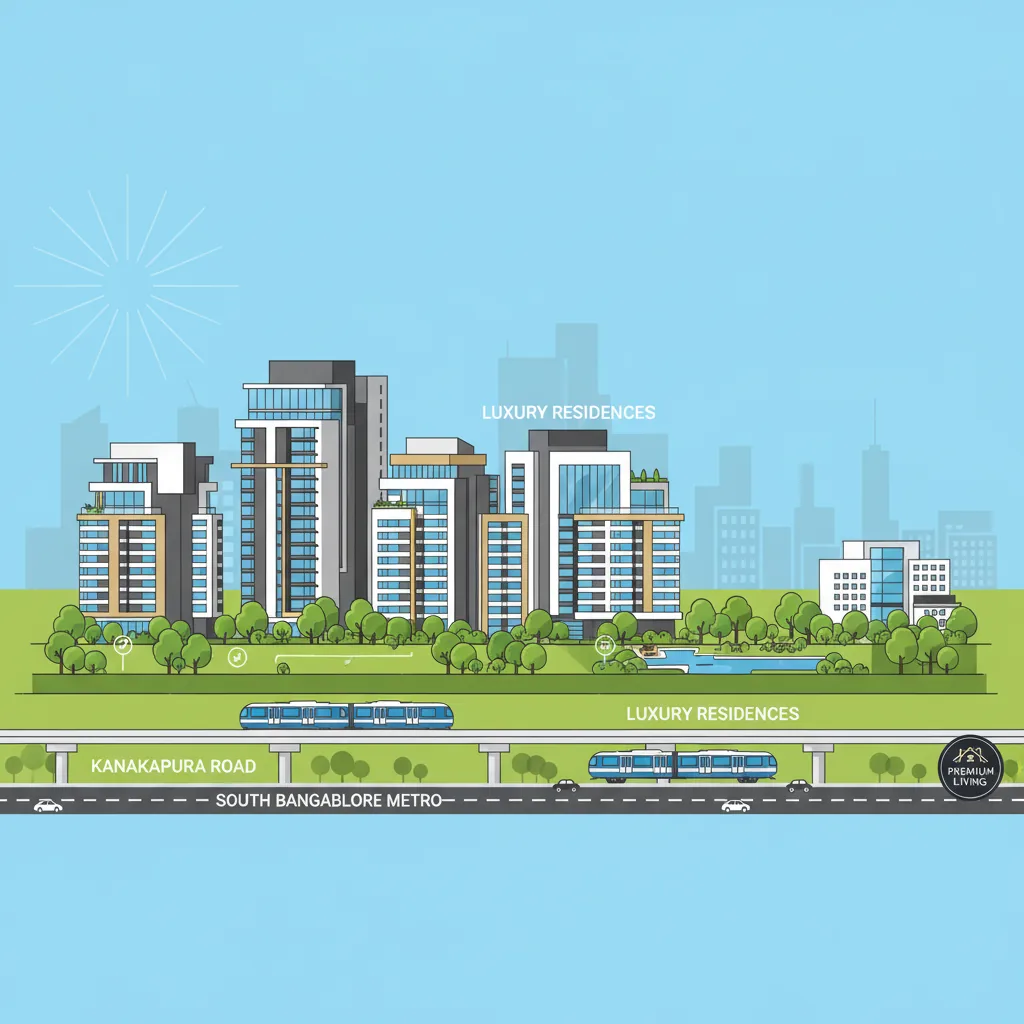
Luxury Lifestyle at Prestige Falcon City Luxe Kanakapura Road
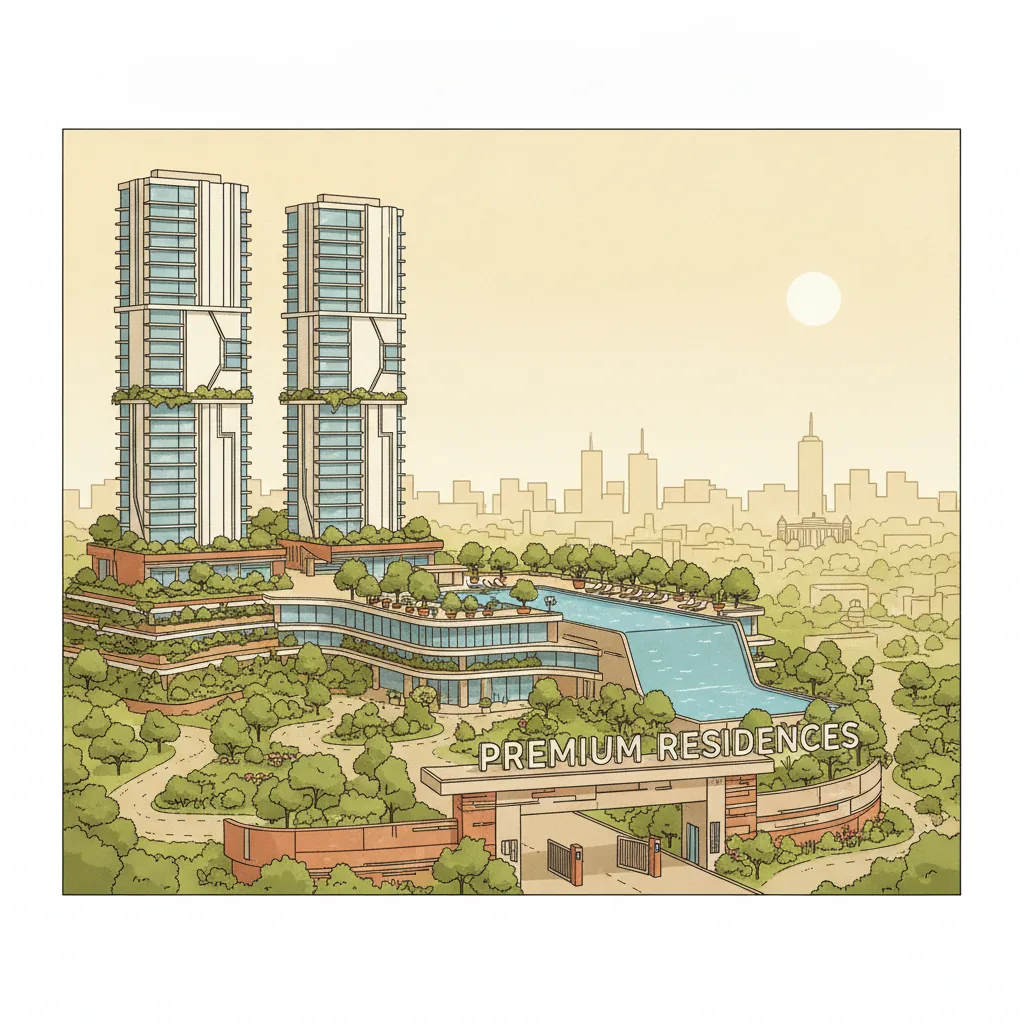
Experiencing a true luxury lifestyle at Prestige Falcon City Luxe Kanakapura Road means living in a premium 41-acre gated enclave where high-rise residential towers blend with immediate access to the massive Forum South Bengaluru Mall and direct, secure entry to the Namma Metro Green Line. For discerning homebuyers and investors, this master-planned development sets a clear new benchmark for high-end living in South Bangalore.
Let's dive deep into the specific structural elements, premium clubhouse assets, and location dynamics that define this luxury project.
1. Architectural Grandeur and Premium Configurations
The luxury experience begins with the project’s scale and space planning. Spread over a vast layout with 75% dedicated to open green spaces, the newly launched premium towers rise dramatically up to G+30 residential floors.
Unlike standard mid-tier apartments, the layouts here focus on maximum privacy with lower unit density per floor, large sit-out balconies, and total compliance with Vastu principles to ensure optimal natural ventilation and sunlight.
- Premium 2 BHK Apartments: Ranging from 1,204 Sq. Ft. to 1,379 Sq. Ft. (Starting at ₹1.4 Crore onwards)
- Elite 3 BHK Apartments: Ranging from 1,588 Sq. Ft. to 2,140 Sq. Ft. (Starting at ₹1.6 Crore to ₹2 Crore onwards)
- Ultra-Luxury 4 BHK Suites: Ranging from 2,450 Sq. Ft. to 2,726 Sq. Ft. (Starting at ₹3 Crore onwards)
2. Resort-Style Living: Inside the Global Clubhouse
A core piece of the luxury experience here is the massive standalone clubhouse, designed to feel like a five-star vacation resort. It covers every aspect of health, wellness, and social interaction across all age groups:
Health & Rejuvenation
Residents have exclusive access to a state-of-the-art gymnasium, dedicated aerobics and dance studios, a peaceful yoga and meditation deck, and a luxury spa equipped with steam and sauna rooms.
Aquatic & Leisure Layouts
The project features multiple distinct swimming zones, including an Olympic-sized lap pool for fitness enthusiasts, a temperature-controlled indoor pool, a relaxed leisure pool, and a dedicated toddler's splash pad.
Sports & Social Arenas
For active sports, the property holds professional-grade courts for tennis, basketball, badminton, and squash, alongside a practice cricket pitch and a skating rink. Social gatherings are hosted inside the high-capacity multi-purpose banquet halls, a private mini-theatre, or a beautifully curated open-air amphitheater.
Prestige Falcon City Luxe: Property Overview Matrix
| Apartment Type | Size Range (Super Built-up Area) | Starting Launch Price (2026) | Primary Luxury Highlight |
|---|---|---|---|
| 2 BHK Premium | 1,204 – 1,379 Sq. Ft. | ₹1.40 Crore Onwards | Spacious foyer, large private balcony |
| 3 BHK Elite | 1,588 – 2,140 Sq. Ft. | ₹2 Crore Onwards | Three-sided open design, walk-in wardrobe space |
| 4 BHK Ultra-Luxe | 2,450 – 2,726 Sq. Ft. | ₹3.00 Crore Onwards | Grand living areas, premium servant quarters |